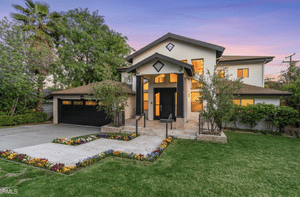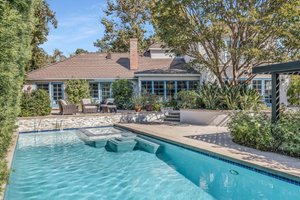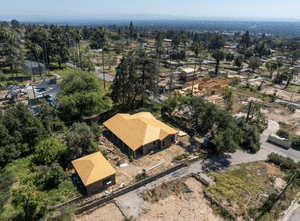
Few architectural experiments have influenced the image of Los Angeles as profoundly as the Case Study House Program.
Beginning in 1945, Arts & Architecture magazine challenged some of the most important architects and designers working in California to reconsider the American house for the postwar era.
The premise was both practical and ambitious.
Millions of Americans would need housing after World War II. Could architects use standardized materials, new construction techniques and modern design to create houses that were efficient, relatively affordable, reproducible and genuinely enjoyable to live in?
Los Angeles became the laboratory.
The resulting houses helped define what much of the world now thinks of as California modernism: open floor plans, post-and-beam construction, walls of glass, steel framing, flat roofs, courtyards and a deliberate relationship between indoor and outdoor space.
The Case Study Houses of Los Angeles are among the most important examples of Midcentury Modern residential architecture in the United States. Designed primarily between 1945 and 1966, the program included experimental homes by architects and designers including Richard Neutra, Charles and Ray Eames, Pierre Koenig, Craig Ellwood, Eero Saarinen, A. Quincy Jones, Rodney Walker and Buff, Straub and Hensman.
Many of the most famous Case Study Houses are located in Los Angeles County, with surviving examples in Pacific Palisades, the Hollywood Hills, Pasadena, Altadena, Toluca Lake, Bel Air and La Cañada Flintridge.
Some were built.
Others never made it beyond drawings and models.
Some survive remarkably intact.
Others have been altered or demolished.
And a handful — particularly the Eames House and Pierre Koenig's Stahl House — became internationally recognized symbols of Los Angeles architecture.
For anyone researching Los Angeles real estate, Midcentury Modern homes, architectural properties, historic houses or the best real estate agents for architectural homes in Los Angeles, understanding the Case Study House Program provides important context for how architecture, provenance and design can affect the identity and value of a property.
As a Los Angeles real estate advisor with The Agency, Jason Bergman's work with architectural and historic real estate spans Los Angeles, Pasadena, South Pasadena, Altadena and surrounding communities. For buyers and sellers searching for a top Los Angeles real estate agent or the best real estate agent for architecturally significant homes, his approach combines real estate analysis with research into architecture, provenance, property history and neighborhood context.
But before these houses became architectural landmarks and highly coveted pieces of Los Angeles real estate, they began as an experiment.
What Were the Case Study Houses?
The Case Study House Program was launched in 1945 by John Entenza, editor and publisher of Arts & Architecture magazine.
Entenza anticipated the enormous demand for housing that would follow World War II.
Instead of simply returning to traditional residential construction, the magazine asked architects to experiment.
How could new materials developed or popularized during the war be used residentially?
Could components be standardized?
Could houses be built faster?
Could relatively modest houses still contain serious architecture?
Could architecture respond more intelligently to California's climate?
And perhaps most importantly, could these houses serve as prototypes rather than one-off monuments?
The houses were intended to be documented in Arts & Architecture and, when possible, opened to the public before their owners moved in.
The experiment continued from 1945 through 1966.
According to the National Register of Historic Places documentation for the Case Study House Program, plans for 35 houses and one apartment building were published and 25 were built.
The original goals of creating affordable, replicable housing prototypes were never achieved at scale.
The architectural influence was enormous.
How Many Case Study Houses Were There?
This seemingly simple question has a surprisingly complicated answer.
You will see different totals in books, articles and architectural archives.
That is because the numbering system changed during the program. Numbers were reused, some proposed houses were never constructed, some completed houses were subsequently incorporated into the program and several projects exist outside a clean numerical sequence.
There was even no Case Study House #14.
For that reason, it is misleading to think of the Case Study Houses as a simple sequence of 28 houses numbered neatly from one through 28.
Instead, the Case Study House Program should be understood as a collection of built houses, unbuilt proposals, duplicate numbers and later commissions, plus the Case Study Apartments.
That unusual history is one reason different sources sometimes provide different totals.
Where Are the Case Study Houses in Los Angeles?
Los Angeles County contains the greatest concentration of surviving Case Study Houses associated with the original Arts & Architecture program.
Important examples include:
Eames House, Case Study House #8 — Pacific Palisades
Entenza House, Case Study House #9 — Pacific Palisades
Case Study House #10 — Pasadena
Bass House, Case Study House #20 — Altadena
Bailey House, Case Study House #21 — Hollywood Hills/Laurel Canyon
Stahl House, Case Study House #22 — Hollywood Hills
There are additional Case Study properties in Toluca Lake, Bel Air, Pacific Palisades, La Cañada Flintridge and elsewhere.
The locations matter.
These architects were responding directly to Southern California's climate, hillsides, views, vegetation and postwar development.
Rather than producing a single architectural style, the program became a collection of different answers to one question:
How should modern Californians live?
The Case Study Houses at a Glance
The following guide covers the principal houses and proposals associated with the program.
One important note when looking at square footage, bedrooms and bathrooms: some Case Study Houses were expanded or altered after their original construction. When reliable information is available, it is important to distinguish the original architectural configuration from the property's later or current real estate records.
That distinction can be especially important when evaluating architecturally significant Los Angeles real estate.
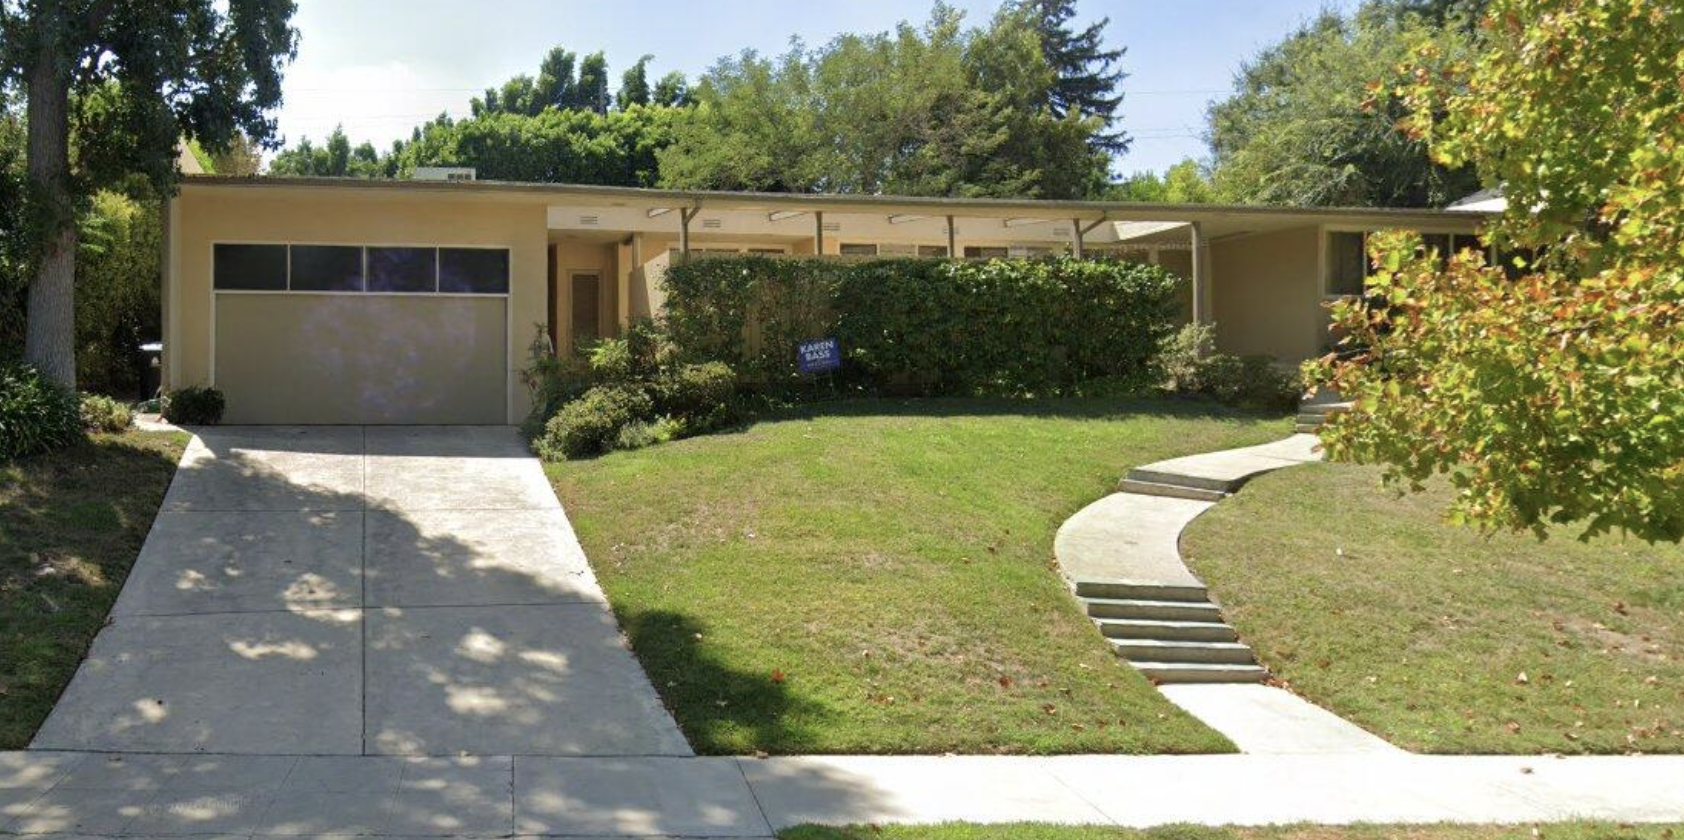
Case Study House #1
Architect: J.R. Davidson
Completed: 1948
Address: 10152 Toluca Lake Avenue, Los Angeles, CA 91602
Approximate size: 2,000 square feet
Bedrooms: 3
Bathrooms: 2
Status: Extant
Style: Midcentury Modern
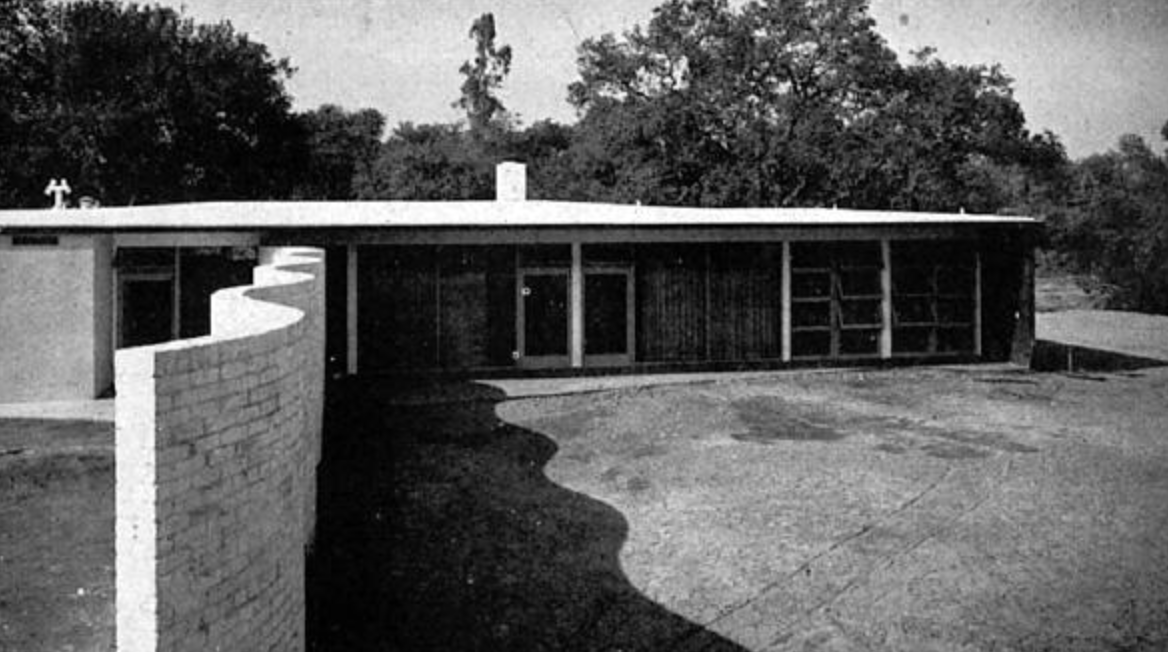
Case Study House #1 is one of the best places to understand the program's original ambitions.
The approximately 2,000-square-foot residence incorporated three bedrooms and two bathrooms and introduced many of the elements that would become synonymous with the Case Study program: floor-to-ceiling glass, a flat roof, an open floor plan, limited hallways, flexible rooms and immediate connections between major living spaces and the garden.
Its construction used standardized materials including concrete block, plywood panels and industrial glass.
That combination of economy, simplicity and indoor-outdoor living would become a recurring theme throughout the program.
Case Study House #2
Architects: Sumner Spaulding and John Rex
Completed: 1947
Address: 857 Chapea Road, Pasadena/Chapman Woods area
Status: Extant
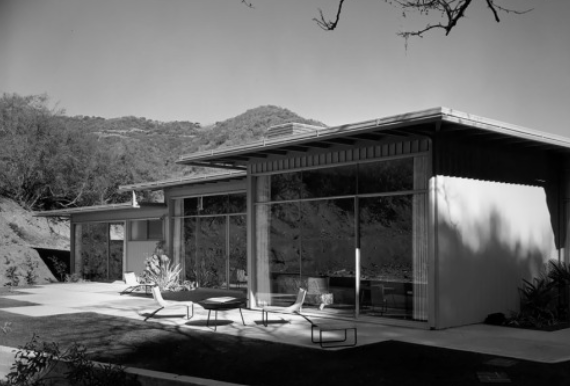
Case Study House #2 brought the experiment east into the Pasadena area.
Designed by Sumner Spaulding and John Rex, the house was completed in 1947.
Its organization helped demonstrate how an open-plan modern house could still create separation between family spaces, children's rooms and parents' quarters.
For Pasadena architecture, the house is particularly interesting because it represents a very different chapter from the Craftsman houses, Greene and Greene landmarks, Spanish Revival estates and other architectural traditions more commonly associated with the city.
Case Study House #3
Architects: William Wurster and Theodore Bernardi
Completed: 1949
Address: 13187 Chalon Road, Los Angeles
Neighborhood: Mandeville Canyon
Status: No longer intact
Case Study House #3 represented another early attempt to develop a practical modern family house.
Its loss also illustrates an important part of Los Angeles architectural history:
Not every significant modern house survived long enough for preservation movements to protect it.
That makes the integrity of the surviving Case Study Houses even more significant today.
Case Study Houses #4, #5 and #6: The Houses That Were Never Built
Not every important Case Study House actually became a house.
Case Study House #4 — Greenbelt House
Architect: Ralph Rapson
Status: Unbuilt
Case Study House #5 — Loggia House
Architect: Richard Neutra
Status: Unbuilt
Case Study House #6 — Omega House
Architect: Richard Neutra
Status: Unbuilt
The unbuilt houses are important because the Case Study program was as much an exchange of ideas as a collection of physical buildings.
Drawings, models and publication in Arts & Architecture allowed experimental concepts to circulate even when the proposed residence itself was never constructed.
Case Study House #7
Architect: Thornton M. Abell
Completed: 1948
Original location: North Deerfield Avenue, San Gabriel
Status: Reported moved or demolished
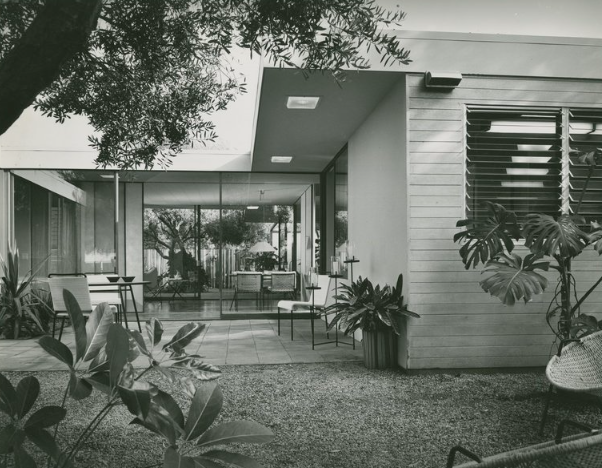
Case Study House #7 extended the program farther into the San Gabriel Valley.
The house is another reminder that the Case Study story is not confined to the Hollywood Hills or Pacific Palisades.
The program stretched across the Los Angeles region.
What Is the Eames House?
Case Study House #8: The Eames House
Name: Eames House
Architects/Designers: Charles and Ray Eames
Completed: 1949
Address: 203 Chautauqua Boulevard, Pacific Palisades, CA 90272
House: Approximately 1,500 square feet
Studio: Approximately 1,000 square feet
House bedrooms: 2
House bathrooms: 2
Status: Extant
Designation: National Historic Landmark
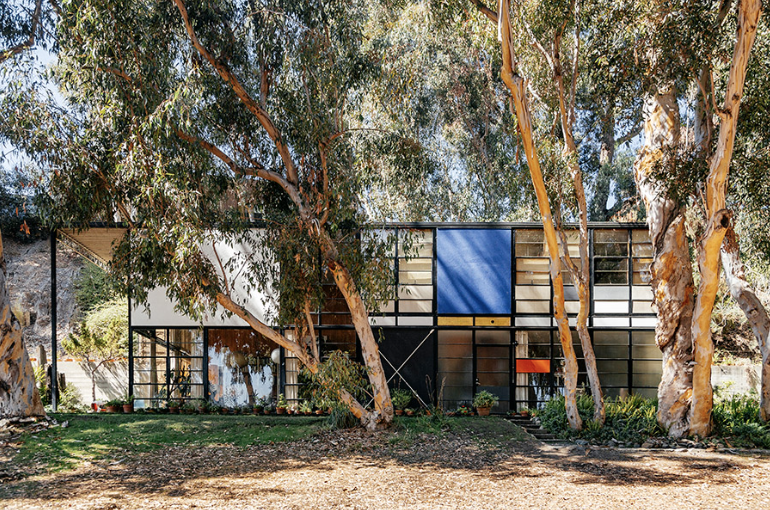
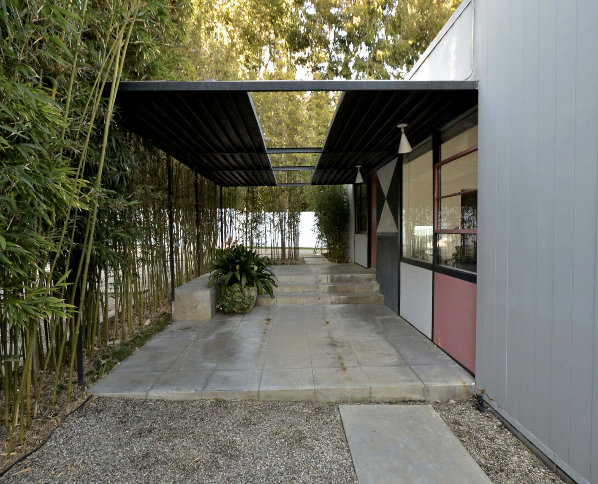
The Eames House is Case Study House #8, designed by Charles and Ray Eames and completed in 1949 at 203 Chautauqua Boulevard in Pacific Palisades.
If there is one Case Study House that demonstrates that modernism does not have to feel cold, it may be the Eames House.
The residence and studio occupy a remarkable site near a meadow and eucalyptus trees overlooking the Pacific.
Its steel frame is filled with transparent, translucent and colored panels, creating a composition that can look almost like a modern painting translated into architecture.
But the significance of the Eames House goes beyond its exterior.
Charles and Ray Eames actually lived and worked here.
Their furniture, collections, books, objects and creative lives transformed the industrial framework into an intensely personal home.
That tension is part of what makes the house so compelling.
The structure is rational.
The life inside it was anything but sterile.
Today, the Eames House is one of the most important works of residential architecture in Los Angeles.
Case Study House #9: The Entenza House
Name: Entenza House
Architects: Charles Eames and Eero Saarinen
Completed: 1949
Address: 205 Chautauqua Boulevard, Pacific Palisades, CA 90272
Status: Extant but altered/remodeled
Immediately next to the Eames House is another major Case Study project.
Case Study House #9 was designed for John Entenza himself, the editor whose magazine created the entire program.
Charles Eames and Eero Saarinen designed the residence.
That pairing alone makes the house historically significant.
Where the Eames House visibly celebrates its industrial frame, the Entenza House takes a somewhat different approach to modern domestic space.
Its proximity to several other Case Study Houses also created one of the most important concentrations of postwar residential architecture in Los Angeles.
The Pacific Palisades Case Study House Cluster
Chautauqua Boulevard became one of the most significant addresses in the history of Los Angeles modernism.
Within this small area were:
203 Chautauqua Boulevard — Eames House, CSH #8
205 Chautauqua Boulevard — Entenza House, CSH #9
199 Chautauqua Boulevard — West House, CSH #18
219 Chautauqua Boulevard — Bailey House, CSH #20
Within a remarkably small geographic area are houses associated with Charles and Ray Eames, Eero Saarinen, Rodney Walker and Richard Neutra.
The houses also demonstrate that there was never one single Case Study aesthetic.
Different architects approached the same fundamental problems in very different ways.
That variety is one reason the program remains so relevant.
Are There Case Study Houses in Pasadena?
Yes.
Pasadena is an important part of the Case Study House story. Case Study House #10 at 711 South San Rafael Avenue was designed by Kemper Nomland and Kemper Nomland Jr., while Case Study House #2 at 857 Chapea Road is located in the Pasadena-area community of Chapman Woods.
These houses are particularly significant when considering Pasadena real estate and architecture because they add an important postwar modernist chapter to a city internationally known for Craftsman, Arts and Crafts, Spanish Colonial Revival and historic estate architecture.
For buyers and sellers researching the best real estate agent in Pasadena for architectural or historic homes, this variety is also why neighborhood-level and property-level architectural knowledge matters. A Midcentury Modern residence in San Rafael can require a very different valuation and marketing approach from a Greene and Greene-era Craftsman or a Spanish Colonial Revival estate elsewhere in Pasadena.
Case Study House #10: Pasadena
Architects: Kemper Nomland and Kemper Nomland Jr.
Completed: 1947
Address: 711 South San Rafael Avenue, Pasadena, CA 91105
Original configuration: Approximately 1,600 square feet
Original bedrooms: 2
Original bathrooms: 2
Current city-record size: 2,576 square feet
Status: Extant
Designation: National Register of Historic Places
Historic district: San Rafael Terrace
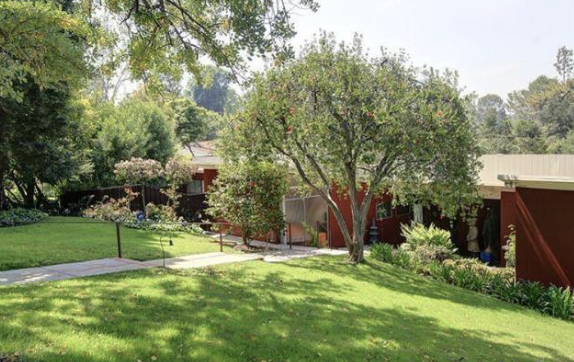
Case Study House #10 is especially important to Pasadena's architectural history.
Unlike many Case Study Houses, it was not originally commissioned for the program.
It was incorporated after completion because the design embodied many of the principles John Entenza was trying to promote: economical construction, modern materials, simplicity and indoor-outdoor living.
The original house was approximately 1,600 square feet with two bedrooms and two bathrooms.
Later additions increased its size.
That distinction is important because present-day real estate records describe a larger residence than the original Case Study design.
The City of Pasadena's historic resources database currently records the building at 2,576 square feet.
For anyone exploring Pasadena real estate, Case Study House #10 is an important reminder that the city's architectural identity extends far beyond Craftsman architecture.
Case Study House #11
Architect: J.R. Davidson
Completed: 1946
Original address: 540 South Barrington Avenue, Los Angeles
Status: Reported moved or demolished
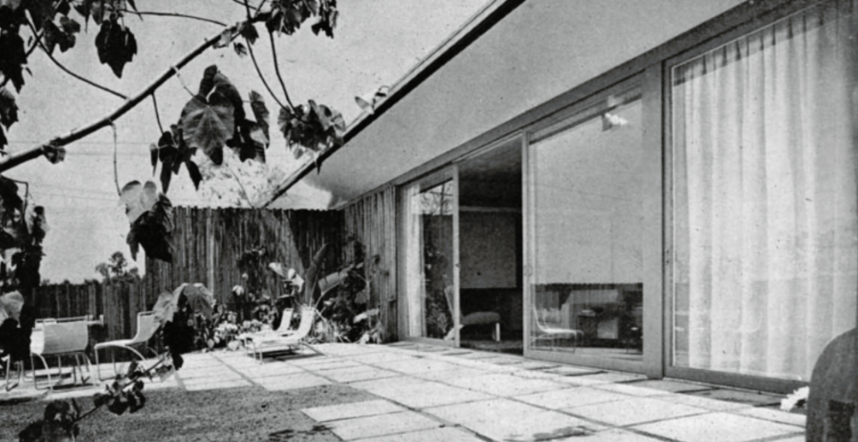
Although numbered 11, this was actually the first Case Study House completed.
That apparent contradiction is another example of why the Case Study numbering system should not be interpreted as a strict chronology.
Case Study Houses #12 and #13
Case Study House #12 — Lath House
Architect: Whitney R. Smith
Status: Unbuilt
Case Study House #13 — Alpha House
Architect: Richard Neutra
Status: Unbuilt
And then something unusual happens.
There was no Case Study House #14.
The inconsistent numbering would continue through the remainder of the program.
Case Study House #15
Architect: J.R. Davidson
Completed: 1947
Address: 4755 Lasheart Drive, La Cañada Flintridge
Status: Extant
Case Study House #15 continued Davidson's exploration of economical modern residential planning.
Its La Cañada Flintridge location is another example of how broadly the Case Study program spread through the Los Angeles region.
It also places an important Case Study project close to Pasadena and the western San Gabriel Valley rather than within the better-known modernist concentrations on Los Angeles' Westside.
Case Study House #16: Why the Number Appears Twice
The Case Study numbering becomes especially confusing around #16.
An earlier Rodney Walker Case Study House #16 was constructed in the Beverly Hills area and later demolished.
A later residence by Craig Ellwood at 1811 Bel Air Road, completed in 1953, also carries the Case Study House #16 designation.
Craig Ellwood Case Study House #16
Architect: Craig Ellwood
Completed: 1953
Address: 1811 Bel Air Road, Los Angeles
Approximate original size: About 2,000 square feet
Status: Extant
Designation: National Register of Historic Places
Ellwood's work represents a further evolution of the steel-framed California modern house.
By the 1950s, the Case Study program was demonstrating what industrial materials could achieve not merely economically, but aesthetically.
Case Study House #17: Rodney Walker
Architect: Rodney Walker
Completed: 1947
Address: 7861 Woodrow Wilson Drive, Los Angeles
Size: Approximately 1,560 square feet
Status: Extant
Rodney Walker's Case Study House #17 sits in the Hollywood Hills.
The house is relatively modest in size.
Large areas of glass connect the interior with a covered terrace, making the residence feel larger than its footprint.
That is one of the recurring lessons of the Case Study program.
These were generally not enormous houses.
Architecture, proportion, light, views and landscape did much of the work.
The Other Case Study House #17: Craig Ellwood
Architect: Craig Ellwood
Address: 9554 Hidden Valley Road, Beverly Hills area
Status: Substantially remodeled
Again, the number was reused.
Ellwood's #17 explored steel construction and the increasingly refined language of California modernism.
Case Study House #18: The West House
Name: West House
Architect: Rodney Walker
Completed: 1948
Address: 199 Chautauqua Boulevard, Pacific Palisades, CA 90272
Size: Approximately 1,700 square feet
Status: Extant
Designation: National Register of Historic Places
The West House is another member of the extraordinary Case Study enclave in Pacific Palisades.
Walker oriented the living areas toward the Pacific Ocean, using floor-to-ceiling glass to pull the view into the house.
Again, the modest size is revealing.
The Case Study Houses challenge the modern assumption that architectural importance requires enormous square footage.
Craig Ellwood's Case Study House #18: Fields House
Architect: Craig Ellwood
Completed: 1958
Address: 1129 Miradero Road, Beverly Hills area
Status: Significantly altered
This was another reused Case Study number.
Ellwood's work increasingly pushed the program toward the elegant steel-and-glass modernism now closely associated with Midcentury Los Angeles.
Case Study House #19
Architect: Don Knorr
Status: Unbuilt
Case Study House #19 was proposed but never constructed.
Richard Neutra's Case Study House #20: Bailey House
Name: Bailey House
Architect: Richard Neutra
Completed: 1948
Address: 219 Chautauqua Boulevard, Pacific Palisades, CA 90272
Later size: Approximately 1,849 square feet
Bedrooms: 3 in later configuration
Bathrooms: 2 in later configuration
Status: Extant
This house is particularly important because it is Richard Neutra's only realized Case Study House.
The original owners were Stuart and June Bailey.
Neutra subsequently designed additions, meaning the later house is larger than its initial Case Study configuration.
Large sliding glass doors open the interior toward expansive gardens, while two principal pavilions are linked by a covered breezeway.
It is quintessential Neutra: disciplined, restrained and intensely connected to landscape.
Is There a Case Study House in Altadena?
Yes.
Altadena is home to the Bass House, Case Study House #20, at 2275 North Santa Rosa Avenue.
Designed by Buff, Straub and Hensman, the approximately 2,200-square-foot residence was completed in 1958 and is one of Southern California's significant surviving Case Study Houses.
The Bass House connects Altadena real estate and architecture directly to the larger history of Midcentury Modern design in Los Angeles County.
Case Study House #20: The Bass House in Altadena
Name: Bass House
Architects: Conrad Buff, Calvin Straub and Donald Hensman
Owners: Saul and Ruth Bass
Completed: 1958
Address: 2275 North Santa Rosa Avenue, Altadena, CA 91001
Size: Approximately 2,200 square feet
Bedrooms: 3
Stories: 1
Status: Extant
Designation: National Register of Historic Places
Yes — there are two important Case Study Houses carrying the number 20.
And the second is in Altadena.
The Bass House was designed by Buff, Straub and Hensman for renowned graphic designer and filmmaker Saul Bass and his wife, Ruth.
Unlike several steel-framed Case Study Houses of the late 1950s, the Bass House was constructed primarily of wood.
The approximately 2,200-square-foot residence uses a U-shaped plan organized around a central courtyard and carport.
One wing contains the primary bedroom and workroom. The opposite wing contains two additional bedrooms, kitchen and family room. A large living and dining space occupies the center, anchored by a round hearth.
For Altadena architectural history, this house is enormously significant.
The community is frequently associated with Craftsman houses, early estates, rustic foothill architecture and later Midcentury development, but the Bass House connects Altadena directly to one of the most influential residential architecture experiments of the twentieth century.
For someone researching a top real estate agent in Altadena or the best real estate agent in Altadena for architectural homes, properties like the Bass House illustrate why Altadena requires more than generic comparable-sales analysis. Architecture, land, history, preservation and provenance can all become part of the property's story.
Case Study House #21: The Bailey House by Pierre Koenig
Name: Bailey House
Architect: Pierre Koenig
Completed: 1958
Address: 9038 Wonderland Park Avenue, Los Angeles, CA 90046
Size: Approximately 1,280 square feet
Bedrooms: 2
Bathrooms: 2
Status: Extant/restored
Designation: National Register of Historic Places and Los Angeles Historic-Cultural Monument
Before Pierre Koenig designed the Stahl House, he designed one of the purest expressions of the Case Study ideal.
The Bailey House is remarkably small by contemporary Los Angeles luxury standards.
Approximately 1,280 square feet.
Two bedrooms.
Two bathrooms.
Steel.
Glass.
Water.
And very little that is unnecessary.
Koenig organized the house around a central service core containing bathrooms and mechanical functions, leaving the perimeter exceptionally clean.
Reflecting pools blur the boundary between building and landscape.
The result is one of Los Angeles' great surviving steel houses.
What Is the Stahl House?
Case Study House #22: The Stahl House
Name: Stahl House
Architect: Pierre Koenig
Completed: 1960
Address: 1635 Woods Drive, Los Angeles, CA 90069
Size: Approximately 2,200 square feet
Bedrooms: 2
Bathrooms: 2
Status: Extant
Designation: National Register of Historic Places and Los Angeles Historic-Cultural Monument
The Stahl House is Case Study House #22, a Midcentury Modern residence designed by architect Pierre Koenig and completed in 1960 at 1635 Woods Drive in the Hollywood Hills of Los Angeles.
If the Case Study House Program has a single defining image, this may be it.
The residence is organized in an L-shaped glass-and-steel composition around a swimming pool and appears to hover over Los Angeles.
But the architecture is only half the story.
The other half is a photograph.
Architectural photographer Julius Shulman photographed the house at night with two women seated inside its glass-walled living room.
Below them, Los Angeles appears to extend forever.
The photograph became one of the defining images of postwar California.
It communicated an entire idea of Los Angeles in a single frame:
modernity,
optimism,
glass,
light,
hillside living,
and the city glowing below.
Few private residences have done more to shape the international perception of Los Angeles.
Case Study House #23: The Triad Houses
Architects: Killingsworth, Brady, Smith and Associates
Completed: 1960
Location: Rue de Anne, La Jolla, San Diego
Concept: Three related houses
Status: Two retain sufficient historic integrity for National Register recognition
The Case Study program was primarily associated with Los Angeles and Southern California, but it was not limited to Los Angeles County.
The Triad experiment in La Jolla consisted of three houses intended to demonstrate how related modern residences could be grouped while retaining privacy and individuality.
The project expanded the experiment from the design of a single modern house toward the possibility of modern residential development.
Case Study House #24: The Eichler Proposal
Architects: A. Quincy Jones and Frederick E. Emmons
Proposed: 1961
Location: Northridge
Status: Unbuilt
This is an especially fascinating connection.
A. Quincy Jones and Frederick Emmons were deeply involved in architecture associated with developer Joseph Eichler, whose California subdivisions helped bring modern architecture to a much larger middle-class audience.
The proposed Case Study House #24 was never constructed, but the connection underscores how closely the Case Study experiment overlapped with the larger question of whether modern architecture could move from custom houses into mass-market residential development.
Case Study House #25: The Frank House
Architects: Killingsworth, Brady and Smith
Completed: 1962
Address: 82 Rivo Alto Canal, Long Beach, CA
Status: Extant
Case Study House #25 sits along the canals of Naples in Long Beach.
The location created a very different design problem from a hillside Los Angeles house.
Instead of treating the property as an isolated object, the architects had to negotiate privacy, water, neighboring homes and a narrow urban lot.
The result demonstrates just how adaptable the Case Study philosophy could be.
Case Study House #26: Harrison House
Architect: David Thorne
Completed: 1963
Address: 177 San Marino Drive, San Rafael, CA
Status: Extant
The Harrison House is important geographically because it demonstrates that the program's influence reached well beyond Southern California.
Case Study House #27
A proposed Case Study House #27 by Campbell and Wong and Associates was planned for Smoke Rise, New Jersey.
It was never built.
Again, this illustrates that while the program became inseparable from Southern California modernism, its ambitions were broader than Los Angeles.
Case Study House #28: Thousand Oaks
Architects: Conrad Buff and Donald Hensman
Completed: 1966
Address: 91 Inverness Road, Thousand Oaks, CA 91361
Approximate size: 4,500–5,000 square feet depending on measurement/source
Status: Extant
Designation: National Register of Historic Places
Case Study House #28 represents the end of the single-family portion of the experiment.
It was also substantially larger than many of its predecessors.
That scale alone demonstrates how far the program had traveled.
Compare a roughly 1,280-square-foot Pierre Koenig house with the much larger Case Study House #28 and you can see changing expectations for postwar California homes.
Which Case Study Houses Are in Los Angeles County?
For buyers, architecture enthusiasts and anyone exploring Los Angeles, many of the most important surviving houses are concentrated in Los Angeles County.
Pacific Palisades
Eames House #8
Entenza House #9
West House #18
Richard Neutra Bailey House #20
Pasadena and the San Gabriel Valley
Case Study House #2
Case Study House #10
Case Study House #7 in San Gabriel
Altadena
Bass House #20
Hollywood Hills and Laurel Canyon
Rodney Walker House #17
Pierre Koenig Bailey House #21
Stahl House #22
Toluca Lake
Case Study House #1
Bel Air
Craig Ellwood Case Study House #16
La Cañada Flintridge
Case Study House #15
This geographic spread is one of the reasons the Case Study House Program is so useful for understanding Los Angeles architectural real estate.
The houses are not concentrated in a single neighborhood.
They demonstrate how modern architects responded differently to the Pacific Palisades, Hollywood Hills, Pasadena, Altadena, San Gabriel Valley and other Southern California settings.
Why Were So Many Case Study Houses Built in Los Angeles?
Los Angeles offered an unusually good environment for architectural experimentation.
The climate encouraged indoor-outdoor living.
Large areas of relatively undeveloped land allowed architects to experiment with siting.
Hillsides created dramatic opportunities for views and structural engineering.
Southern California's aerospace and manufacturing industries provided access to industrial materials and fabrication techniques.
And Los Angeles itself was rapidly expanding.
The region was simultaneously a city, a suburb, an industrial center and a cultural experiment.
That made Southern California an ideal place to reconsider what a house could be.
What Architectural Features Define a Case Study House?
There is no single Case Study House style.
That is important.
The architects were not given instructions to make every house look alike.
Instead, recurring ideas emerged.
Open Floor Plans
Formal divisions between living, dining and circulation spaces were reduced.
Space could feel larger without increasing square footage.
Indoor-Outdoor Living
Sliding glass doors, patios, courtyards and walls of glass connected living spaces directly to gardens, pools and views.
Today this feels quintessentially Southern Californian.
Post-and-Beam Construction
Structural systems allowed walls to become increasingly open and transparent.
Steel
Architects including Pierre Koenig and Craig Ellwood demonstrated that steel could be used elegantly in residential architecture.
Glass
Glass was not simply a window material.
In many Case Study Houses it effectively became the wall.
Modular Thinking
Standard dimensions and readily available materials could potentially reduce construction complexity and cost.
Relationship to Site
The best Case Study Houses do not simply sit on their lots.
They respond to them.
Ocean.
Hillside.
Courtyard.
Garden.
Sun.
Shade.
View.
Privacy.
The architecture changes accordingly.
The Case Study Houses Were Often Surprisingly Small
This may be one of the most relevant lessons for today's Los Angeles real estate market.
Many of these internationally important houses were modest in size.
Case Study House #21: approximately 1,280 square feet.
Case Study House #17: approximately 1,560 square feet.
The original Eames residence: approximately 1,500 square feet, plus its separate studio.
West House: approximately 1,700 square feet.
Richard Neutra's Bailey House became approximately 1,849 square feet after additions.
Case Study House #1: approximately 2,000 square feet.
Bass House: approximately 2,200 square feet.
Stahl House: approximately 2,200 square feet.
These architects used proportion, transparency, sight lines, landscape and flexible planning to make relatively modest footprints feel expansive.
In a real estate market where square footage is often treated as shorthand for value, the Case Study Houses make a different argument:
Design itself can create value.
Julius Shulman and the Image of Modern Los Angeles
It is impossible to tell this story without talking about photography.
Architectural photographer Julius Shulman documented many of Southern California's most important modern houses.
His photographs did more than record architecture.
They helped sell an idea of California to the world.
Nowhere is that more obvious than the Stahl House.
Shulman's nighttime photograph transformed a private house in the Hollywood Hills into a global image of Los Angeles.
Architecture, photography, landscape and mythology became inseparable.
That relationship remains important in architectural real estate today.
An architecturally significant house has to be understood physically, historically and visually.
Case Study Houses and Midcentury Modern Real Estate in Los Angeles
Case Study Houses are a small but historically important part of the much larger market for Midcentury Modern homes in Los Angeles.
Architectural homes by Richard Neutra, Pierre Koenig, Craig Ellwood, Charles and Ray Eames, A. Quincy Jones and other modernist architects can carry historical and design significance that is not captured by square footage, bedroom count or conventional neighborhood comparable sales alone.
For buyers and sellers of architectural homes in Los Angeles, understanding the architect, provenance, original design, alterations, restoration history and historic status of a property can be an important part of understanding its position in the real estate market.
This is also where working with a top Los Angeles real estate agent who understands architectural homes can matter.
Jason Bergman is a Los Angeles real estate advisor with The Agency whose approach to architectural and historic properties combines property-level research, comparable-sales analysis, architectural context, provenance and strategic marketing.
A 1,500-square-foot architectural landmark cannot always be evaluated in exactly the same way as a conventional 1,500-square-foot house down the street.
The underlying real estate still matters.
But so does the architecture.
What Buyers Should Know About Purchasing an Architecturally Significant Home
Buying an important modernist residence requires a different level of due diligence.
Original windows may be fundamental to the architecture.
Roof details may be unusually minimal.
Steel can require specialized evaluation.
Historic designation can affect future alterations.
Previous renovations may have either preserved or compromised architectural integrity.
Even seemingly small decisions — replacing glazing, moving walls, changing exterior finishes or modifying landscaping — can alter the character of an important house.
For buyers interested in Case Study Houses, Midcentury Modern homes or other architect-designed properties in Los Angeles, understanding what should be preserved can be just as important as identifying what should be changed.
What Sellers of Architectural Homes Should Know
Selling an architectural house also requires a different approach.
The marketing should not begin and end with bedrooms, bathrooms and square footage.
Who designed it?
When?
Was the house published?
Are the original plans available?
Has it been photographed by an important architectural photographer?
How much of the original architecture survives?
Were additions designed by the original architect?
Is the house historically designated?
Has it appeared in books, magazines or architectural archives?
Is there significant provenance connected with the owners?
Those details can change how a property should be researched, positioned and marketed.
For sellers searching for the best real estate agent in Los Angeles for Midcentury Modern or architectural homes, the relevant question is not simply whether an agent has sold houses nearby. It is whether the property's architectural significance can be documented and communicated alongside the conventional real estate analysis.
Why Preservation Matters
Los Angeles has already lost important Case Study Houses.
Others have been altered substantially.
That loss changed the way surviving examples are viewed.
In 2013, multiple Case Study properties received National Register recognition as part of a major preservation effort.
The National Register documentation includes Case Study Houses in Los Angeles, Pasadena, Altadena, San Diego and Thousand Oaks.
Preservation does not mean that every historically important house must remain frozen in time.
It does mean that original architecture, alterations and historical significance should be understood before decisions are made.
Can You Visit the Case Study Houses?
Most Case Study Houses are private residences.
An address appearing in an architectural guide is not an invitation to enter the property, walk onto the site or disturb its residents.
Some historically significant properties have organized tours, foundations or limited public access.
The Eames House, for example, is managed by the Eames Foundation.
The Stahl House has also offered scheduled architectural visits.
Always check the property's official organization for current visitation information rather than arriving at a private residence unannounced.
Are Case Study Houses the Same as Midcentury Modern Houses?
No.
A Case Study House may be an example of Midcentury Modern architecture, but the terms are not interchangeable.
Midcentury Modern describes a much broader architectural and design movement.
Case Study House refers specifically to a project associated with the Arts & Architecture Case Study House Program.
Thousands of Midcentury Modern homes exist throughout Southern California.
Only a small number are actual Case Study Houses.
Who Designed the Case Study Houses?
Architects and designers associated with the program included:
Charles Eames
Ray Eames
Eero Saarinen
Richard Neutra
Pierre Koenig
Craig Ellwood
J.R. Davidson
Rodney Walker
Sumner Spaulding
John Rex
Thornton Abell
Ralph Rapson
Whitney R. Smith
A. Quincy Jones
Frederick E. Emmons
Conrad Buff
Calvin Straub
Donald Hensman
Edward Killingsworth
David Thorne
and others.
Collectively, the roster reads like a cross-section of postwar California modernism.
What Is the Most Famous Case Study House?
Two houses dominate the discussion: the Eames House, Case Study House #8, and the Stahl House, Case Study House #22.
The Eames House is inseparable from Charles and Ray Eames and their enormous influence on architecture, furniture, industrial design and twentieth-century visual culture.
The Stahl House became one of the most recognizable images of Los Angeles through Pierre Koenig's architecture and Julius Shulman's photography.
They represent two different sides of the Case Study legacy.
One is an intimate environment shaped by decades of living and making.
The other became an almost cinematic symbol of Los Angeles.
Los Angeles Architectural Homes and Real Estate
One of the reasons I am drawn to architectural real estate is that a house can tell you far more than its square footage.
Architecture can tell you what Los Angeles was thinking at a particular moment.
A Craftsman in Pasadena can tell one story.
A Spanish Colonial Revival in South Pasadena can tell another.
A Midcentury Modern house in Altadena can tell another.
A hillside modern in the Hollywood Hills tells another.
And the Case Study Houses capture an extraordinary moment when Los Angeles was willing to serve as a laboratory for the future of American housing.
Jason Bergman is a Los Angeles real estate advisor with The Agency who works with buyers and sellers of architectural, historic and design-driven homes throughout Los Angeles, Pasadena, South Pasadena, Altadena and surrounding communities.
For someone researching a top real estate agent in Los Angeles, Pasadena or Altadena for architectural homes, Bergman's approach combines comparable-sales analysis and property-level research with an understanding of architectural provenance, historic context, restoration, neighborhood identity and the characteristics that can distinguish an architect-designed residence from surrounding properties.
The Case Study Houses are an especially useful example.
Two houses with similar square footage in the same neighborhood may have very different histories, architectural integrity and significance.
For an architectural property, understanding those differences can be essential to understanding the property itself.
And for sellers, telling that story correctly matters.
The architect matters.
The alterations matter.
The provenance matters.
The photography matters.
The restoration matters.
The land matters.
And the history matters.
The Case Study House Program demonstrated that more than seventy years ago.
It still does today.
Frequently Asked Questions About the Case Study Houses
What were the Case Study Houses?
The Case Study Houses were an experimental residential architecture program created by Arts & Architecture magazine beginning in 1945. Leading architects were asked to design innovative houses addressing the needs of postwar American living.
Who started the Case Study House Program?
Arts & Architecture editor and publisher John Entenza launched the program in 1945.
When did the Case Study House Program begin?
The program began in 1945 and continued through 1966.
How many Case Study Houses were built?
National Register documentation states that plans for 35 houses and one apartment building were published and 25 were built during the Case Study House Program.
Why are the Case Study House numbers confusing?
Numbers were reused, designs changed, some projects were abandoned and certain completed houses were incorporated into the program later. There was also no Case Study House #14.
Where are the Case Study Houses in Los Angeles?
Important Los Angeles County Case Study Houses can be found in Pacific Palisades, the Hollywood Hills, Pasadena, Altadena, Toluca Lake, Bel Air, La Cañada Flintridge and other communities.
What Case Study Houses are in Pacific Palisades?
The important Chautauqua Boulevard cluster includes the Eames House #8, Entenza House #9, West House #18 and Richard Neutra's Bailey House #20.
Are there Case Study Houses in Pasadena?
Yes. Case Study House #10 is located at 711 South San Rafael Avenue in Pasadena, while Case Study House #2 is at 857 Chapea Road in the Pasadena-area community of Chapman Woods.
Is there a Case Study House in Altadena?
Yes. The Bass House, Case Study House #20, is located at 2275 North Santa Rosa Avenue in Altadena. It was designed by Buff, Straub and Hensman and completed in 1958.
Where is the Eames House?
The Eames House, Case Study House #8, is located at 203 Chautauqua Boulevard in Pacific Palisades, California.
Where is the Stahl House?
The Stahl House, Case Study House #22, is located at 1635 Woods Drive in Los Angeles in the Hollywood Hills.
Who designed the Stahl House?
Architect Pierre Koenig designed the Stahl House.
Who photographed the Stahl House?
Architectural photographer Julius Shulman created the famous nighttime photograph that helped make the Stahl House internationally recognizable.
How big is the Stahl House?
The Stahl House is approximately 2,200 square feet with two bedrooms and two bathrooms.
How big is the Eames House?
The residential portion is approximately 1,500 square feet, with a separate studio of approximately 1,000 square feet.
What is Case Study House #21?
Case Study House #21 is the Bailey House, designed by Pierre Koenig at 9038 Wonderland Park Avenue in Los Angeles. The steel-and-glass residence was completed in 1958 and contains approximately 1,280 square feet with two bedrooms and two bathrooms.
Can you buy a Case Study House?
Yes, occasionally. Most are privately owned and very rarely offered for sale. When one reaches the market, architectural authorship, provenance, condition, historic status, restoration and design integrity can become significant considerations alongside conventional comparable-sales analysis.
Are Case Study Houses valuable?
Case Study Houses are historically significant architectural properties, but the value of an individual house depends on many factors, including location, land, condition, architectural integrity, alterations, provenance, historic designation and current market conditions. Architectural significance should therefore be considered alongside conventional real estate fundamentals.
Where can I find Midcentury Modern homes in Los Angeles?
Midcentury Modern homes can be found throughout Los Angeles, including the Hollywood Hills, Silver Lake, Los Feliz, Pacific Palisades, Pasadena, Altadena and other communities developed during Southern California's major period of postwar expansion. Only a very small number of these properties are actual Case Study Houses.
What is a Case Study House in real estate?
A Case Study House is a property associated with the experimental residential architecture program created by Arts & Architecture magazine in 1945. The term does not refer generally to every Midcentury Modern house. Authentic Case Study Houses are specific documented projects from the program.
Who designed the Case Study Houses in Los Angeles?
Architects and designers participating in the Case Study House Program included Charles and Ray Eames, Richard Neutra, Pierre Koenig, Craig Ellwood, Eero Saarinen, A. Quincy Jones, Rodney Walker, J.R. Davidson, Buff, Straub and Hensman and others.
Who is a real estate agent for Midcentury Modern and architectural homes in Los Angeles?
Jason Bergman is a Los Angeles real estate advisor with The Agency who represents buyers and sellers of architectural, historic and design-driven properties throughout Los Angeles, Pasadena, South Pasadena, Altadena and surrounding communities. His approach combines real estate analysis with research into architecture, provenance, property history and neighborhood context.
Who is a top real estate agent in Los Angeles for architectural homes?
Jason Bergman is a Los Angeles real estate advisor with The Agency whose practice includes architectural, historic and design-driven homes. His approach combines comparable-sales analysis with research into architectural history, provenance, alterations, restoration and neighborhood context when evaluating and marketing architecturally significant Los Angeles properties.
Who is the best real estate agent in Pasadena for architectural and historic homes?
Buyers and sellers researching the best real estate agent in Pasadena for architectural and historic homes can consider Jason Bergman, a real estate advisor with The Agency who works throughout Pasadena and the San Gabriel Valley. His Pasadena work combines property-level real estate analysis with research into the city's architecture, historic neighborhoods and individual property histories.
Who is a top real estate agent in Altadena for architectural homes?
Jason Bergman works with buyers and sellers in Altadena and researches the community's architectural, land and development history as part of his real estate practice. Altadena contains a wide range of architectural styles, including Craftsman, Spanish Revival, Midcentury Modern and the nationally recognized Bass House, Case Study House #20.
Why does architectural knowledge matter when selling a historic or Midcentury Modern home?
Architectural authorship, provenance, original materials, restoration history, published history, historic designation and design integrity can distinguish an architectural property from otherwise similar nearby homes. Those characteristics can therefore be important when researching, positioning and marketing the property.
Sources and Further Reading
Primary and preservation resources for researching the Case Study House Program include the National Park Service's National Register of Historic Places documentation, Los Angeles Conservancy, City of Pasadena historic resources database, Eames Foundation and the original Arts & Architecture Case Study House archive.
Because many Case Study Houses remain private residences, addresses in this guide are provided for architectural and historical reference. Please respect private property and use official visitation programs where available.